Post-frame construction
Useful space, built around your plans
Strongbuilds LLC constructs durable post-frame garages, workshops, agricultural buildings, and commercial shells from our home base in Shanks, West Virginia.
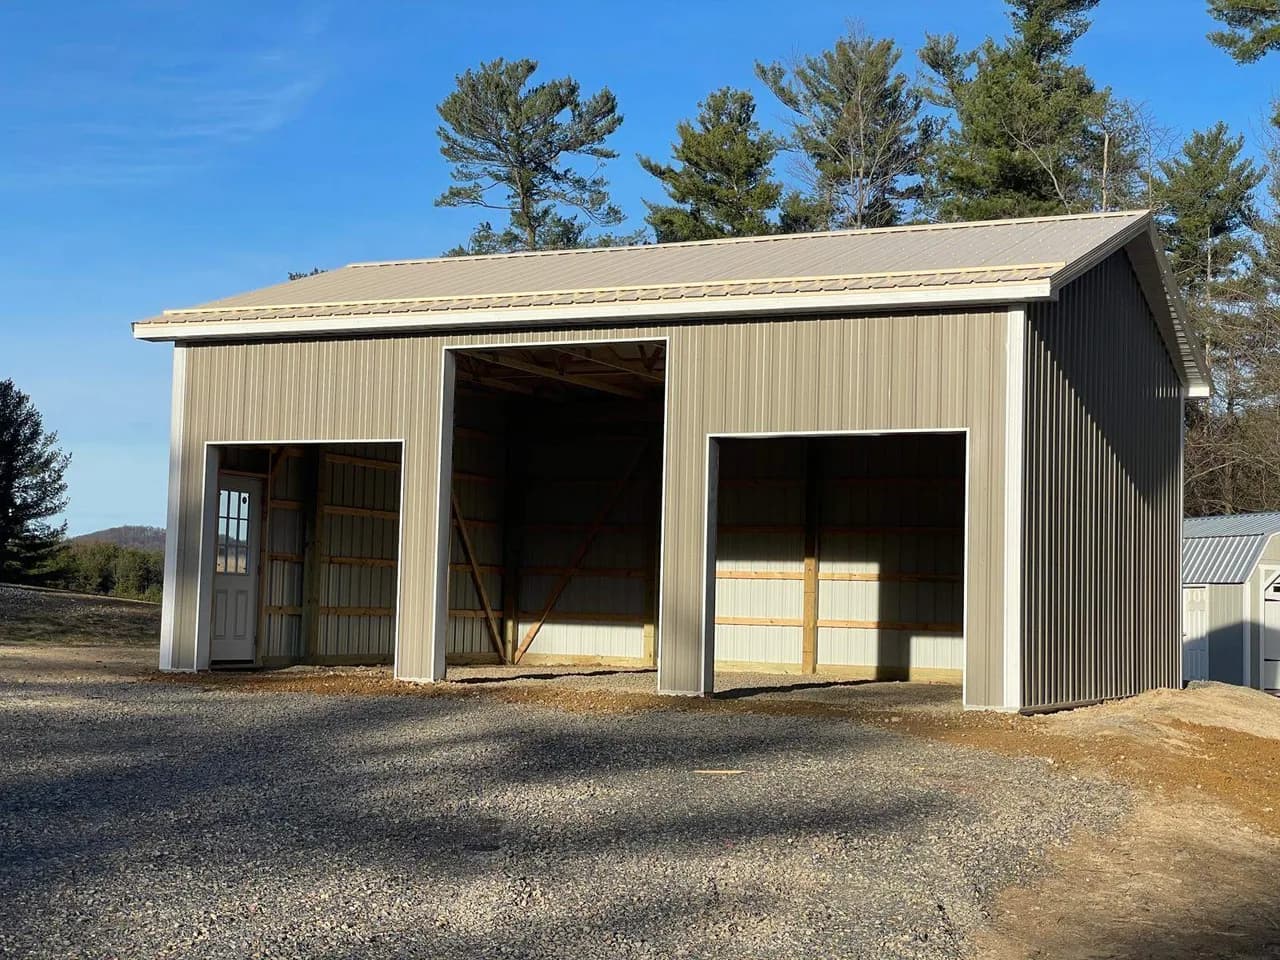
Built strong. Built right.
A versatile way to build the space you need
Post-frame construction can create wide, practical interiors for vehicles, equipment, work, agriculture, and storage. The structure should start with how you expect to use it, not with a generic floor plan.
We listen to your goals, discuss the building size and exterior details, and develop an estimate for the agreed scope. Our crew brings the same focus on communication and workmanship to a compact garage as it does to a larger shop or agricultural building.
What we do
Post-frame buildings for work, storage, and everyday life
Each building is planned for its intended use, property, access needs, and exterior appearance.
Project planning
Decisions that shape your building
The estimate begins with the purpose of the structure. From there, we talk through the dimensions, access, exterior, and project expectations.
- Building length, width, height, and intended use
- Vehicle, equipment, and walk-in access
- Garage door and opening locations
- Roof and wall panel preferences
- Windows and exterior appearance
- Site access and construction schedule
A clear path forward
A clear building process
Early planning helps align the structure with the property and the way you expect to use it.
- 1
Share your idea
Tell us where the project is located and what you need the building to do.
- 2
Define the scope
We discuss dimensions, access, exterior options, and other practical details.
- 3
Review the estimate
You receive a written estimate based on the agreed project scope.
- 4
Build with care
Our crew constructs the building and communicates with you through completion.
Recent work
Post-frame projects in progress and complete
Browse framing, panel installation, and completed multi-bay structures built by the Strongbuilds crew.
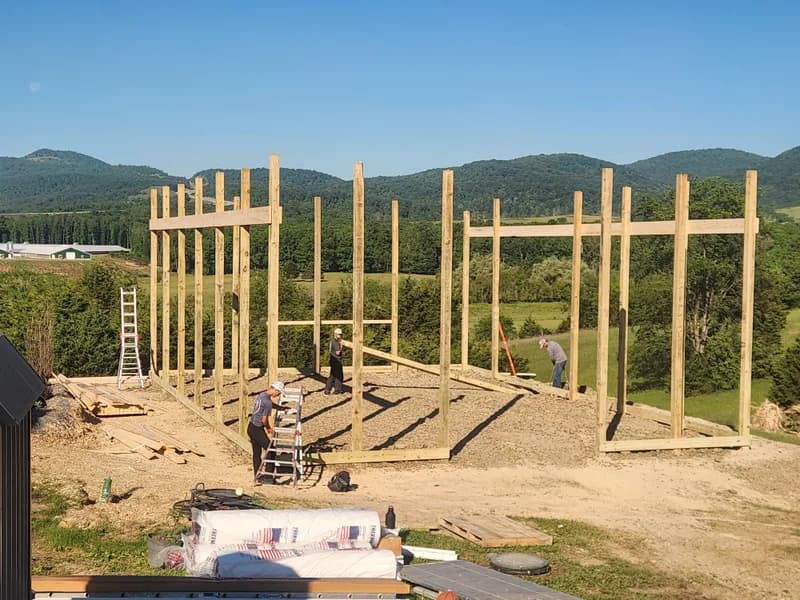
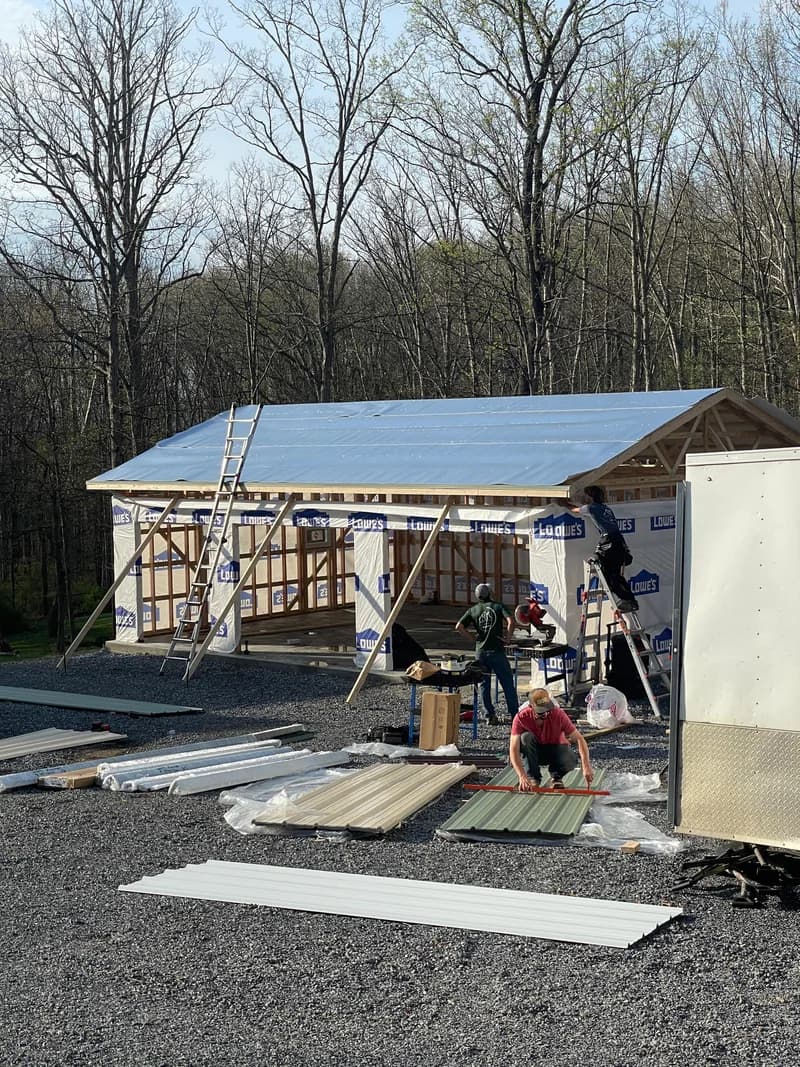

Post-frame construction across our service area
Strongbuilds LLC is based in Shanks, WV and travels throughout our West Virginia service area within approximately a 2.5-hour drive.
Project feasibility depends on location, site access, scope, and schedule. Contact us with the project address and a general building size so we can begin a practical conversation about next steps.
Common questions
What customers ask
Every property and project is different. These answers cover the basics before we review your project with you.
What types of post-frame buildings do you construct?
We build garages, workshops, agricultural buildings, commercial shells, and other residential or utility structures suited to post-frame construction.
Can a post-frame building include several garage bays?
Yes. Our completed work includes multi-bay buildings with overhead garage doors and separate walk-in access. We can discuss the opening layout during planning.
What should I include in my estimate request?
Provide the project location, intended use, approximate size, desired openings, and any photos or notes that help explain the property and building idea.
Where does Strongbuilds construct post-frame buildings?
We are based in Shanks, West Virginia and serve communities throughout West Virginia within roughly a 2.5-hour drive.
Keep planning
Explore related services
Compare options, see completed work, or learn more about the team behind Strongbuilds LLC.
Roofing
Explore metal and asphalt shingle roof installation, replacement, and repair.
Learn moreSiding
Learn about exterior siding installation and replacement for homes and other buildings.
Learn moreProject gallery
See completed buildings and active construction work from the Strongbuilds crew.
Learn moreBring us your building idea
Tell us the project location, intended use, and approximate size. We will follow up to discuss the details and prepare a free estimate for the agreed scope.